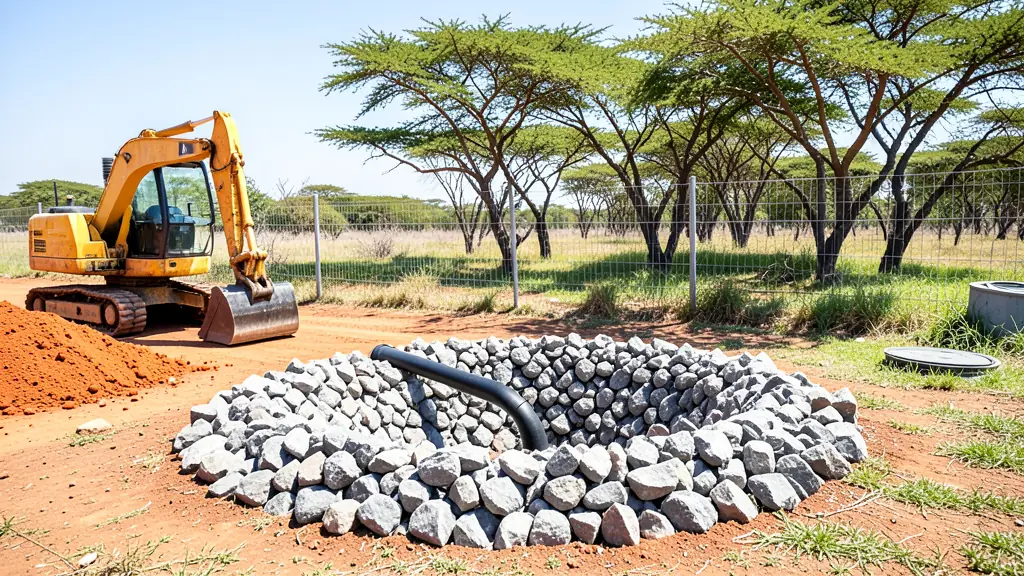
A soakaway takes the liquid from a septic tank and lets it soak into the ground, so its size depends on how fast your soil drains. South African councils work this out from a percolation test and the table in SABS 0400, which gives the number of litres each square metre of soakaway wall can take in a day. This calculator turns your daily flow and test result into a trench length or pit depth you can give to the council, a designer or an installer.
How the soakaway is sized
The effluent application rate is read from Table 3 using your percolation result. The wall area is the daily flow divided by that rate. A trench works through both side walls, so its length is the wall area divided by twice the depth below the outlet pipe.
Wall area (m²) = daily flow ÷ application rate
Trench length (m) = wall area ÷ (2 × depth below the pipe)
Worked example: a house with a daily flow of 2,100 litres on soil with reasonable drainage, so a rate of 83 litres per m² a day, and a trench 1 m deep below the pipe.
2,100 ÷ 83 = 25.3 m² of wall
25.3 ÷ (2 × 1) = about 12.6 m of trench
A round soakage pit 2 m across has a wall area of π × 2 × depth, so the same 25.3 m² needs a pit about 4 m deep. Long trenches are normally split into runs of 15 to 20 m, laid level along the contours, rather than one very long line.
SABS 0400 Table 3: application rates
| Percolation, minutes per 25 mm | Litres per m² of wall per day |
|---|---|
| 0 to 3 | 108 |
| 3 to 5 | 108 to 100 |
| 6 to 10 | 99 to 80 |
| 11 to 15 | 79 to 65 |
| 16 to 20 | 64 to 53 |
| 21 to 26 | 52 to 40 |
| 27 to 30 | 39 to 33 |
| Over 30 | Soakaway not permitted |
From SABS 0400-1990, as published by the City of Cape Town. The calculator interpolates between the figures inside each band, so a result of 8 minutes gives about 90 litres rather than a jump.
How to do the percolation test
The test is set out in SABS 0400 and is usually done by an engineer, a plumber or a percolation tester, but the steps are simple. Do it at the depth the soakaway will be, in the wettest part of the year if you can.
- Dig a hole about 300 mm square down to the depth of the soakaway.
- Scratch the sides of the bottom 350 mm with a knife or screwdriver so smeared clay does not seal them.
- Put 50 mm of gravel in the base.
- Fill with water and keep it at least 300 mm deep for 4 hours, topping up as it drops.
- Then let it fall and time how many minutes it takes to drop 25 mm.
- Repeat three times in each hole, in at least two places, and use the average.
Over 30 minutes per 25 mm the ground is too slow and a soakaway is not allowed. You would need a sealed conservancy tank or a treatment plant instead.
Site rules that matter as much as the size
- Distance. Keep the soakaway at least 3 m from any building or boundary (City of Cape Town), and much further from boreholes, wells and rivers. Check the numbers with the septic tank distance checker.
- Water table. The base of the trench must be at least 1 m above the highest seasonal water table.
- Level and along the contours. A sloping trench overloads its low end.
- No building or parking on top. Compaction and roots shorten the life of a soakaway.
Fed too much solid matter, a soakaway clogs. Regular septic tank pumping protects it. For design and installation see soakaways and French drains, and size the tank first with the septic tank size calculator. These figures are planning guides: the municipality or your engineer has the final word.