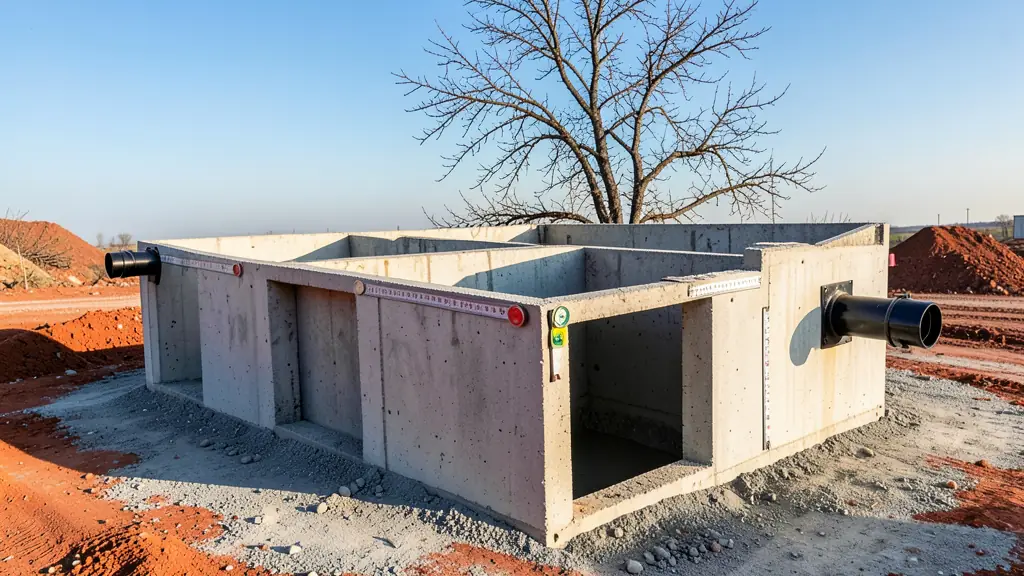
A tank that is too small fills fast, passes solids to the drainage field and ruins the soakaway. Septic tank design is the work of choosing the right volume, splitting it into chambers and setting the pipe levels so the liquid flows through slowly and the solids stay behind. Tell us how many people use the system and what the site looks like, and designers and contractors in your area will quote for the layout.
Sizing by people and bedrooms
Size is based on how much wastewater the property produces in a day, plus room for sludge to build up between pump-outs. Bedrooms are a safer guide than the number of people living there today, because the next owner may fill them. As a rough planning guide for a household with a flush toilet, bath and washing machine:
- 1 to 2 bedrooms, up to 3 people: 2,500 L
- 3 bedrooms, up to 5 people: 3,500 to 5,000 L
- 4 bedrooms, up to 7 people: 5,000 to 6,500 L
- 5 bedrooms, up to 10 people: 6,500 to 9,000 L
- Staff housing, guest rooms or a small office: add roughly 150 L per person per day to the load
Large families push you up a size.
Chambers, inlet and outlet levels
One chamber works, but two or three chambers separate solids better. In a three chamber design, the first takes about half the volume and holds most of the sludge, while the second and third settle the finer solids before the clear liquid leaves. Baffle walls or tees stop scum from escaping.
The inlet should sit about 50 mm above the outlet, which in turn sits above the liquid level. Tees reach roughly a third of the way into the liquid at the inlet, and the outlet tee draws from the middle layer, not from the top scum or the bottom sludge. Every chamber needs ventilation between compartments and its own access lid.
A worked example for 10 users
Take ten people in a five bedroom house, using 150 L each per day. That is about 1,500 L of flow a day. A common rule is to hold at least two days of flow plus a sludge allowance, so the working volume comes to roughly 3,000 L for flow plus 3,000 to 4,000 L for sludge and scum. Round up to a 7,000 L tank, or use two 4,000 L tanks in series for easier handling. Split it into three chambers at about 50%, 25% and 25% of the volume, and size the drainage field for 1,500 L a day on your soil type. See septic tank installation for how the layout is built.
Design choices that affect cost
A larger tank costs more but needs pumping less often. Sandy soil can take a smaller field than clay, and a high water table may push you toward a raised mound or a package plant. Compare options on size, material and field area, and read septic tanks for sale for tank types, or sewage treatment plants if the site is too tight for a tank and field.
What to include in your request
- Number of bedrooms and people who use the system
- Any guest rooms, staff housing or business use
- Stand size and where the house drain leaves the building
- Soil type, slope and whether the water table is high
- Whether you need drawings for municipal approval
Septic Tank Design for different properties
- Houses: sizing a tank by bedrooms for a new house or an extension that adds bathrooms
- Smallholdings and plots: a larger tank and field layout for a smallholding with several buildings
- Estates and complexes: a design for shared tanks or one tank per unit, to meet the estate rules
- Farms and game farms: separate designs for the farmhouse and worker housing with different loads
- Lodges, guesthouses and venues: sizing for peak guest numbers and laundry, often with a treatment plant
- Restaurants, shops and offices: layouts for kitchens and staff toilets that add fat and a heavier load
- Schools, churches and clinics: large multi-chamber tanks for schools and clinics, with signed drawings
- Factories, mines, sites and events: temporary or permanent tank layouts for site offices, camps and workshops
Frequently asked questions
What size septic tank do I need for 10 users?
Is a three chamber septic tank better than a two chamber one?
Do I need an engineer to design a septic tank?
Can I add a bigger tank later if the family grows?
Septic Tank Design by province and city
- Johannesburg
- Pretoria
- Centurion
- Midrand
- Sandton
- Randburg
- Roodepoort
- Krugersdorp
- Randfontein
- Germiston
- Boksburg
- Benoni
- Kempton Park
- Alberton
- Vanderbijlpark
- Vereeniging
- Durban
- Pinetown
- Pietermaritzburg
- Richards Bay
- Newcastle
- Ladysmith
- Gqeberha (Port Elizabeth)
- East London
- Kariega (Uitenhage)
- Mthatha
- Cape Town
- Bellville
- Paarl
- Stellenbosch
- George
- Worcester
- eMalahleni (Witbank)
- Middelburg
- Secunda
- Mbombela (Nelspruit)
- Rustenburg
- Brits
- Klerksdorp
- Potchefstroom
- Mahikeng
- Polokwane
- Tzaneen
- Kimberley
- Upington
- Bloemfontein
- Welkom
- Sasolburg