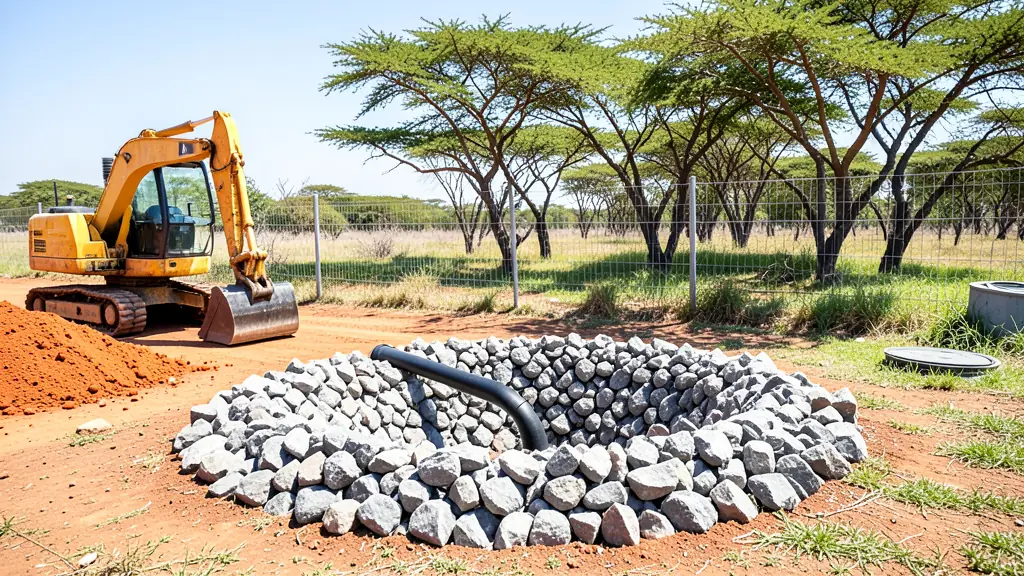
Septic tank distance from a borehole is the question we hear most, followed by how far a septic tank should be from the house and the septic tank to well distance. The short answer: keep the soakaway at least 3 m from buildings and boundaries, and keep the tank and soakaway at least 30 m from any borehole, well or spring used for drinking, with 50 m or more on many plots and up to 100 m on sandy, fractured or dolomitic ground. The figures below are common South African guidance, and your municipality sets the real distance for your stand.
How far should a septic tank be from the house?
A septic tank is normally kept at least 3 m from buildings so that the excavation does not undermine foundations and so a honey sucker can reach the lid. The soakaway matters more: the City of Cape Town conditions put it at least 3 m from any building or boundary, and other councils usually ask for something similar. Never build, pave or park over the tank or soakaway, and keep the soakaway out of vehicle routes. The soakaway also needs a plot of reasonable size; Cape Town generally wants at least 900 m² for a tank and soakaway.
If your house is closer than 3 m, a shorter, deeper soakaway pit, a French drain placed on another side of the property or a sealed conservancy tank may be the answer.
Septic tank distance from a borehole, well or spring
Effluent carries bacteria and nitrates that travel through soil and rock, so the septic tank to well distance is the one that protects your family's health. Most guidance puts the minimum at 30 m for a borehole, well or spring used for drinking, and many councils and designers ask for 50 m or more. On sand, fractured rock or dolomite, where the effluent moves quickly and far, up to 100 m is asked. Where the ground slopes, put the soakaway downhill of the borehole, not above it.
If you can't reach those distances, don't just squeeze in closer: ask the council or an engineer about a lined system, a sewage treatment plant or a sealed tank. Also keep clear of rivers, vleis and dams: 30 m or more is the planning figure, and stay above the flood line.
Septic tank distance reference table
| From | Tank | Soakaway | Notes |
|---|---|---|---|
| House or building | 3 | 3 | Cape Town condition for soakaways. Never build over either. |
| Boundary | 1 to 3 | 3 | Cape Town: 3 m for the soakaway. |
| Borehole, well or spring | 30 to 50+ | 30 to 50+ | Up to 100 on sand, fractured rock or dolomite. |
| River, dam or vlei | 30+ | 30+ | Planning figure. Stay above the flood line. |
| Swimming pool | 3 to 5 | 3 to 5 | No fixed national figure. |
| Driveway | 1+ | 3+ | Traffic-rated lid if the tank is under a drive. |
| Water table | n/a | 1 m clear | Trench base at least 1 m above the highest seasonal level. |
Planning guides drawn from City of Cape Town conditions and common practice. Any one council can ask for more. Plot size: Cape Town generally wants at least 900 m².
What to do if a distance is too close
A flag means "talk to the council", not "can't be built". The building control officer can accept a smaller distance with a design, or ask for a bigger one on porous ground. Get a septic design from a registered person, run the soakaway size calculator so you know the trench length you need, and check the tank size too. A pump-out truck also needs to reach within about 30 m of the lid, so keep that in mind when you choose the position.